
New Construction
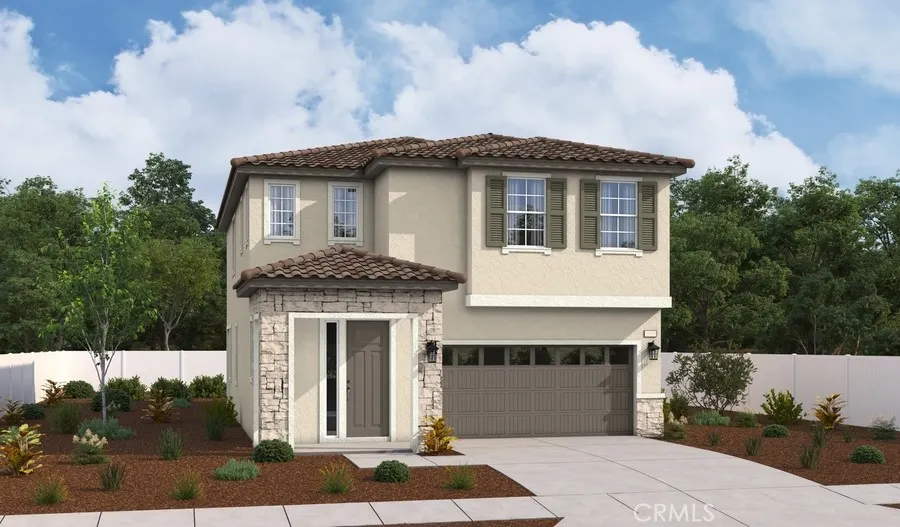
Address
32009 Valley Vista Circle, Temecula, CA
Price
$ 792,025
Property Attributes
- MLS#IG26150597
- TypeSingle Family
- Listing Status Active
- CountyRiverside
- CityTemecula
- Area Not Defined
- Zip92591
- Style
- Year Built2026
- Price$ 792,025
- Bedrooms3
- Full Bathrooms2
- Half Bathrooms1
- Sqr Footage2131
- Lot Size0.0732 Acres
Data Source:
California Regional MLS (CRMLS)
Property Description
Welcome to the beautifully designed Liesel floor plan, offering the perfect blend of style, comfort, and functionality. A charming covered front porch welcomes you into an open-concept layout featuring a spacious great room, an elegant gourmet kitchen with a large center island, abundant cabinetry, and a dining area ideal for everyday living and entertaining. Extend your living space outdoors to the covered patio, perfect for relaxing or hosting guests. Upstairs, you’ll find a versatile loft, a convenient laundry room, two generously sized secondary bedrooms with a shared full bath, and a luxurious primary suite complete with a spacious walk-in closet and a private bath featuring dual vanities. Thoughtfully designed with modern living in mind, this home offers exceptional comfort, flexible living spaces, and quality finishes throughout.
| Price History | |
|---|---|
| 7/10/2026 | Listed $792,025 |
General Features
| Living Area | 2131 |
|---|---|
| Sewer | PublicSewer |
| Heating | Central |
| Cooling | CentralAir |
| Utilities | ElectricityConnected,SewerConnected,UndergroundUtilities |
| Possession | CloseOfEscrow |
| Roof | Concrete |
| Appliances | Dishwasher,ElectricOven,ElectricRange,Disposal,Microwave,Refrigerator |
| HOA Fee | 296 |
| Garage Spaces | 2 |
| Patio/Porch Features | FrontPorch |
| Pool Features | Association |
| Security Features | FireDetectionSystem,FireSprinklerSystem,SmokeDetectors |
| Year Built | 2026 |
| View | None |
| Stories Count | 2 |
| Levels | Two |
| Property Subtype | SingleFamilyResidence |
| Community Features | Biking,HorseTrails,Park,Sidewalks |
| Assoc Fee Paid Per | Monthly |
| County | Riverside |
| New Construction | true |
| Property Type | Residential |
| Association Amenities | Clubhouse,ControlledAccess,FitnessCenter,FirePit,HorseTrails,Barbecue,Playground,Pool,SpaHotTub,Trails |
| HOA | true |
| Attached Garage | true |
| Garage Y/N | true |
| Full Baths | 2 |
| Special Listing Conditions | Standard |
| Status | Active |
| Directions | From Interstate 15, take Rancho California Rd east for 3.9 miles then turn left to Butterfield Sage Rd North, in 1.6 miles turn right onto Sommers Bnd, turn right on to Fox Tail Dr. |
| City | Temecula |
| Disclosures | CovenantsRestrictionsDisclosure,HoaDisclosure,HomeWarranty |
| Association Name | Seabreeze |
| Entry Location | 1 |
| Senior Community Y/N | false |
| High School District | Temecula Unified |
| Number Of Units Total | 104 |
| MLS Area | 699 - Not Defined |
| Lot Size Units | SquareFeet |
| Lot Size Square Feet | 3188 |
| Listing Terms | Cash,Conventional,FHA,VaLoan |
| Spa Features | Association |
| Property Attached Y/N | false |
| Land Lease Y/N | false |
| Property Condition | UnderConstruction |
| Additional Parcels Y/N | false |
| Lease Considered Y/N | false |
| Structure Type | House |
| Living Area Units | SquareFeet |
| Standard Status | Active |
| Occupancy Type | Vacant |
| Year Built Source | Builder |
| Tax Lot | 55 |
| Property Sub Type Additional | SingleFamilyResidence |
| PostalCity | TEMECULA |
Interior Features
| Interior Amenities | SeparateFormalDiningRoom,HighCeilings,OpenFloorplan,QuartzCounters,RecessedLighting,WiredForData,AllBedroomsUp |
|---|---|
| Flooring | Carpet,Laminate,Tile,Wood |
| Fireplace Features | None |
| Total Stories | 2 |
| Common Walls | NoCommonWalls |
| Air Conditioning Y/N | true |
| Heating Y/N | true |
| Window Features | DoublePaneWindows |
| Fireplace Y/N | false |
| Half Baths | 1 |
| Laundry Features | LaundryRoom |
| Total Bedrooms | 3 |
| Entry Level | 1 |
| Main Level Bathrooms | 1 |
| Total Baths | 3 |
Exterior Features
| Fencing | Block,Vinyl |
|---|---|
| Lot Features | RectangularLot |
| Water Source | Public |
| Total Parking | 2 |
| Lot Size Area | 3188 |
| Foundation Details | ConcretePerimeter,Slab |
| Spa | true |
| Lot Size Acres | 0.0732 |
| Private Pool | false |
| Lot Size Source | Builder |
| Builder Model | Liesel |
| Horse Amenities | RidingTrail |
Amenities
- Foreclosure
- Views
- Short Sale
- New Construction
- Adult 55+
- Lease To Own
- No HOA Fees
- Furnished
- Primary On Main
- Air Conditioning
- Seller Finance
- Green
- Fixer Upper
- Horse
- Golf
- Fireplace
- Deck
- Garage
- Basement
- Pool
Property vs Single Family Average in 92591
Price
Year Built

 Based on information from California Regional Multiple Listing Service, Inc. as of September 21, 2026 6:19 PM UTC This information is for your personal, non-commercial use and may not be used for any purpose other than to identify prospective properties you may be interested in purchasing. Display of MLS data is usually deemed reliable but is NOT guaranteed accurate by the MLS. Buyers are responsible for verifying the accuracy of all information and should investigate the data themselves or retain appropriate professionals. Information from sources other than the Listing Agent may have been included in the MLS data. Unless otherwise specified in writing, Broker/Agent has not and will not verify any information obtained from other sources. The Broker/Agent providing the information contained herein may or may not have been the Listing and/or Selling Agent.
