
Sold: Aug 03, 2026 - Views
Address
32518 Galatina, Temecula, CA
Price
$ 705,000
Property Attributes
- MLS#SW26150646
- TypeSingle Family
- Listing Status Closed
- CountyRiverside
- CityTemecula
- Area Southwest Riverside County
- Zip92592
- Style
- Year Built1998
- Price$ 705,000
- Bedrooms3
- Full Bathrooms2
- Half Bathrooms1
- Sqr Footage1621
- Lot Size0.13 Acres
Data Source:
California Regional MLS (CRMLS)
Property Description
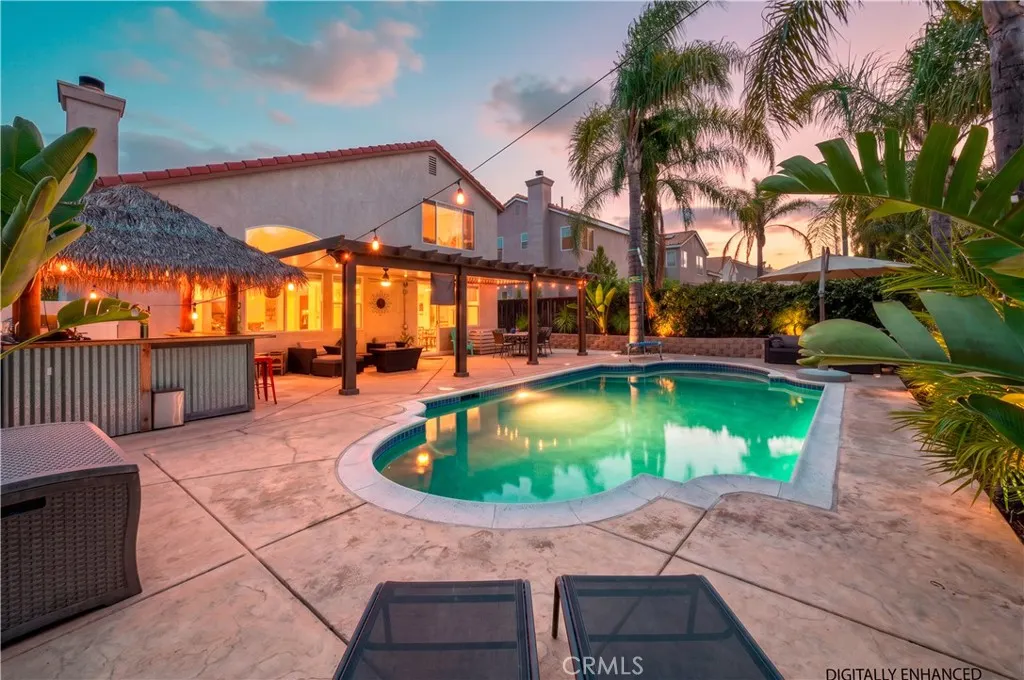
Welcome to this beautifully upgraded Temecula home for sale in the highly desirable Paseo Del Sol community. Featuring 3 bedrooms, 3 bathrooms, and 1,621 square feet, this move-in-ready home combines stylish upgrades, energy-efficient features, and an incredible backyard oasis, all within the award-winning Temecula Valley Unified School District. The highlight of the property is the breathtaking, garden-inspired backyard that feels like your own private resort. Enjoy a sparkling PebbleTec pool with a Baja shelf, lush mature landscaping, a built-in barbecue, a charming tiki hut, and an Alumawood patio cover with a ceiling fan,creating the perfect space for entertaining, relaxing, or enjoying Southern California’s year-round sunshine. Inside, you’ll find luxury vinyl plank flooring, granite kitchen countertops, stainless steel appliances, updated bathrooms, and a bright, open floor plan designed for comfortable everyday living. This home also features a reverse osmosis drinking water system, whole-home water filtration system, water softener, newer water heater, and a 220-volt outlet in the garage for convenient electric vehicle charging. The home is equipped with a solar Power Purchase Agreement (PPA) designed to help keep monthly energy costs lower. Located in the sought-after Paseo Del Sol neighborhood, residents enjoy resort-style amenities including community pools, parks, playgrounds, walking trails, sports courts, and a recreation center. You’ll also be just minutes from Temecula Wine Country, Old Town Temecula, top-rated restaurants, shopping, golf courses, and convenient freeway access. If you’re searching for Temecula homes with a pool, a beautifully landscaped backyard, modern upgrades, excellent schools, and one of the area’s most popular communities, 32518 Galatina Street is a home you won’t want to miss.
| Price History | |
|---|---|
| 7/10/2026 | Listed $695,000 |
General Features
| Living Area | 1621 |
|---|---|
| Sewer | PublicSewer |
| Heating | Central |
| Cooling | CentralAir |
| Appliances | Dishwasher,Microwave |
| HOA Fee | 123 |
| Garage Spaces | 2 |
| Pool Features | InGround,Private,Association |
| Year Built | 1998 |
| Electric | Volts220InGarage |
| View | Neighborhood |
| Stories Count | 2 |
| Levels | Two |
| Property Subtype | SingleFamilyResidence |
| Community Features | Curbs,Sidewalks |
| Assoc Fee Paid Per | Monthly |
| County | Riverside |
| New Construction | false |
| Property Type | Residential |
| Association Amenities | Management,PicnicArea,Playground,Pickleball,Pool,TennisCourts |
| HOA | true |
| Attached Garage | true |
| Contingency | Contingent on seller replacement property |
| Garage Y/N | true |
| Full Baths | 2 |
| Special Listing Conditions | Standard |
| Close Price | 705000 |
| Status | Closed |
| Buyer Financing | Conventional |
| Directions | Off Leena Way |
| City | Temecula |
| Association Name | Paseo Del Sol |
| Entry Location | 1 |
| Senior Community Y/N | false |
| High School District | Temecula Unified |
| Number Of Units Total | 1 |
| MLS Area | SRCAR - Southwest Riverside County |
| Lot Size Units | SquareFeet |
| Lot Size Square Feet | 5663 |
| Listing Terms | Cash,Conventional,FHA,VaLoan |
| Property Attached Y/N | false |
| Land Lease Y/N | false |
| Property Condition | Turnkey |
| Additional Parcels Y/N | false |
| Lease Considered Y/N | false |
| Structure Type | House |
| Living Area Units | SquareFeet |
| Standard Status | Closed |
| Occupancy Type | Owner |
| Year Built Source | PublicRecords |
| Tax Lot | 60 |
| Property Sub Type Additional | SingleFamilyResidence |
| PostalCity | TEMECULA |
Interior Features
| Interior Amenities | AllBedroomsUp |
|---|---|
| Fireplace Features | LivingRoom |
| Total Stories | 2 |
| Common Walls | NoCommonWalls |
| Air Conditioning Y/N | true |
| Heating Y/N | true |
| Fireplace Y/N | true |
| Half Baths | 1 |
| BuyerOfficeEmail | justin.decesare@exprealty.net |
| Laundry Features | LaundryRoom |
| Total Bedrooms | 3 |
| Entry Level | 1 |
| Main Level Bathrooms | 1 |
| LivingAreaSource | Assessor |
| Total Baths | 3 |
Exterior Features
| Fencing | Wood |
|---|---|
| Lot Features | FrontYard |
| Water Source | Public |
| Total Parking | 2 |
| Lot Size Area | 5663 |
| Lot Size Acres | 0.13 |
| Road Surface Type | Paved |
| Private Pool | true |
| Lot Size Source | Assessor |
Amenities
- Foreclosure
- Views
- Short Sale
- New Construction
- Adult 55+
- Lease To Own
- No HOA Fees
- Furnished
- Primary On Main
- Air Conditioning
- Seller Finance
- Green
- Fixer Upper
- Horse
- Golf
- Fireplace
- Deck
- Garage
- Basement
- Pool
Property vs Single Family Average in 92592
Price
Year Built

 Based on information from California Regional Multiple Listing Service, Inc. as of September 22, 2026 6:18 PM UTC This information is for your personal, non-commercial use and may not be used for any purpose other than to identify prospective properties you may be interested in purchasing. Display of MLS data is usually deemed reliable but is NOT guaranteed accurate by the MLS. Buyers are responsible for verifying the accuracy of all information and should investigate the data themselves or retain appropriate professionals. Information from sources other than the Listing Agent may have been included in the MLS data. Unless otherwise specified in writing, Broker/Agent has not and will not verify any information obtained from other sources. The Broker/Agent providing the information contained herein may or may not have been the Listing and/or Selling Agent.
