
Sold: Sep 21, 2026 - Views
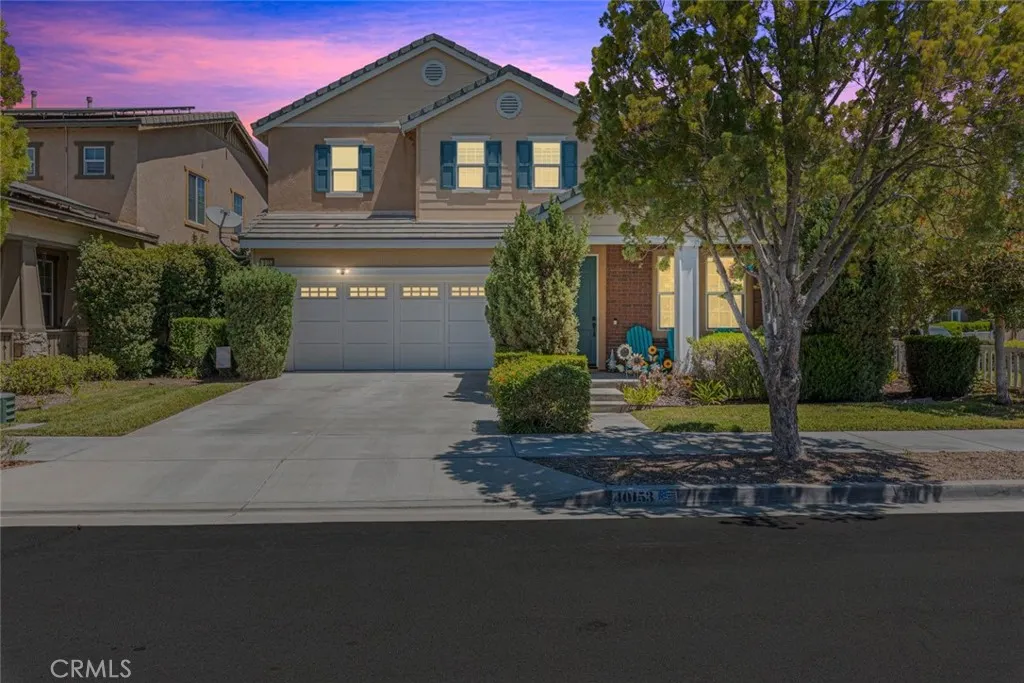
Address
40153 Medford Road, Temecula, CA
Price
$ 820,000
Property Attributes
- MLS#SW26151979
- TypeSingle Family
- Listing Status Closed
- CountyRiverside
- CityTemecula
- Area Southwest Riverside County
- Zip92591
- Style
- Year Built2007
- Price$ 820,000
- Bedrooms4
- Full Bathrooms3
- Half Bathrooms0
- Sqr Footage2774
- Lot Size0.12 Acres
Data Source:
California Regional MLS (CRMLS)
Property Description
Lake Living in the Heart of Temecula! Imagine starting your morning with a stroll around Harveston's beautiful 17-acre lake, enjoying the scenic walking trails, peaceful water views, and resort-style amenities that have made this one of Temecula's most sought-after master-planned communities. Welcome to 40153 Medford Road; a stunning corner-lot residence offering approximately 2,774 square feet of thoughtfully designed living space with 4 bedrooms, 3 bathrooms, and the added benefit of a Tesla Solar System for energy efficiency and long-term savings. From the moment you arrive, you'll appreciate the home's inviting curb appeal and charming private courtyard. Inside, natural light fills the spacious floor plan, highlighted by plantation shutters, upgraded flooring, elegant finishes, and comfortable living spaces designed for both everyday living and entertaining. The beautifully appointed kitchen opens seamlessly to the family room, creating the perfect gathering place for family and friends. Rich cabinetry, granite countertops, stainless steel appliances, and a five-burner cooktop make meal preparation a pleasure, while the cozy fireplace and surround sound system provide the ideal backdrop for relaxing evenings at home. A downstairs bedroom and full bath offer flexibility for guests, multi-generational living, or a private home office. Upstairs, a spacious loft provides additional room for a media area, study space, or playroom. The luxurious primary suite serves as a private retreat with a spa-inspired bath, soaking tub, separate shower, dual vanities, and generous walk-in closet. Living in Harveston means enjoying an exceptional lifestyle with a lakefront clubhouse, community pool and spa, parks, playgrounds, fishing, paddle boats, and year-round neighborhood events. Ideally located near award-winning Temecula wineries, premier shopping, dining, golf, top-rated schools, and convenient access to Interstate 15. This is more than a home; it’s a lifestyle! Welcome to Harveston Lake. Welcome Home.
| Elementary School | Middle School | High School |
|---|---|---|
| Ysabel Bar Elementary School | James Day Middle School | Chaparral High School |
| Price History | |
|---|---|
| 7/12/2026 | Listed $850,000 |
| 8/5/2026 | 1$839,000 |
General Features
| Living Area | 2774 |
|---|---|
| Sewer | Public Sewer |
| Heating | Central |
| Cooling | Central Air |
| Utilities | Cable Connected,Electricity Connected,Natural Gas Connected,Sewer Connected,Water Connected |
| Roof | Concrete |
| Appliances | Built-In Range,Dishwasher,Disposal |
| HOA Fee | 137 |
| Garage Spaces | 2 |
| Patio/Porch Features | Brick,Concrete,Front Porch,Patio |
| Architectural Style | Craftsman |
| Pool Features | Community,Association |
| Security Features | Carbon Monoxide Detector(s),Fire Detection System,Smoke Detector(s) |
| Construction Materials | Brick,Block,Drywall,Concrete,Stucco |
| Exclusions | Washer & Dryer |
| Year Built | 2007 |
| Electric | Photovoltaics Third-Party Owned |
| View | Park/Greenbelt,Neighborhood |
| Stories Count | 2 |
| Levels | Two |
| Property Subtype | Single Family Residence |
| Community Features | Biking,Curbs,Lake,Park,Storm Drain(s),Street Lights,Sidewalks,Water Sports,Pool |
| Assoc Fee Paid Per | Monthly |
| County | Riverside |
| New Construction | false |
| Property Type | Residential |
| Association Amenities | Boat House,Clubhouse,Dog Park,Fitness Center,Fire Pit,Meeting Room,Meeting/Banquet/Party Room,Outdoor Cooking Area,Barbecue,Picnic Area,Playground,Pool,Recreation Room,Spa/Hot Tub,Tennis Court(s) |
| HOA | true |
| Attached Garage | true |
| Contingency | Seller contingent on closing Escrow on replacement home. Buyer to transfer Tesla Solar Power Purchase Agreement. Buyer to pay for one time Harveston Lake Lifestyle Fee .25% of 1% of the sales price. $2,125.00 est. |
| Garage Y/N | true |
| Other Structures | Boat House |
| Full Baths | 3 |
| Special Listing Conditions | Standard |
| Close Price | 820000 |
| Status | Closed |
| Buyer Financing | Conventional |
| Directions | Harveston Drive to Aberdeen Lane to Medford Road |
| High School | Chaparral |
| City | Temecula |
| Disclosures | Covenants/Restrictions Disclosure,HOA Disclosure,Home Warranty |
| Association Name | Harveston Lake |
| Entry Location | Front |
| Senior Community Y/N | false |
| High School District | Temecula Unified |
| Number Of Units Total | 200 |
| MLS Area | SRCAR - Southwest Riverside County |
| Lot Size Units | Square Feet |
| Lot Size Square Feet | 5227 |
| Listing Terms | Cash,Cash to Existing Loan,Cash to New Loan,Conventional,Cal Vet Loan,1031 Exchange,FHA,Submit,VA Loan |
| Spa Features | Association |
| Elementary School | Ysabel Bar |
| Property Attached Y/N | false |
| Land Lease Y/N | false |
| Current Financing | Conventional |
| Middle/Junior High School | James Day |
| Property Condition | Turnkey |
| Additional Parcels Y/N | false |
| Lease Considered Y/N | false |
| Virtual Tour | https://www.viewshoot.com/tour/MLS/40153MedfordRoad_Temecula_CA_92591_900_458265.html |
| Structure Type | House |
| Living Area Units | Square Feet |
| Standard Status | Closed |
| Occupancy Type | Owner |
| Year Built Source | Assessor |
| Tax Lot | 19 |
| Virtual Tour | https://www.viewshoot.com/tour/40153MedfordRoad_Temecula_CA_92591_900_458265.html |
| Property Sub Type Additional | Single Family Residence |
| Expected Active Date | 2026-07-16 |
| PostalCity | TEMECULA |
Interior Features
| Interior Amenities | Breakfast Bar,Built-in Features,Balcony,Breakfast Area,Block Walls,Ceiling Fan(s),Separate/Formal Dining Room,Granite Counters,Pantry,Recessed Lighting,Storage,Bedroom on Main Level,Loft,Walk-In Pantry,Walk-In Closet(s) |
|---|---|
| Flooring | Tile |
| Fireplace Features | Family Room |
| Total Stories | 2 |
| Common Walls | No Common Walls |
| Air Conditioning Y/N | true |
| Heating Y/N | true |
| Window Features | Blinds,Plantation Shutters |
| Fireplace Y/N | true |
| BuyerOfficeEmail | broker@bhhscal.com |
| Laundry Features | Laundry Room |
| Total Bedrooms | 4 |
| Entry Level | 1 |
| Main Level Bedrooms | 1 |
| Main Level Bathrooms | 1 |
| LivingAreaSource | Assessor |
| Total Baths | 3 |
Exterior Features
| Exterior Amenities | Fire Pit |
|---|---|
| Fencing | Block,Vinyl |
| Parking Features | Concrete,Door-Multi,Direct Access,Driveway,Garage Faces Front,Garage,Garage Door Opener |
| Lot Features | Corner Lot,Landscaped,Sprinkler System |
| Water Source | Public |
| Total Parking | 2 |
| Inclusions | Gas Fire Pit |
| Lot Size Area | 5227 |
| Foundation Details | Slab |
| Spa | true |
| Lot Size Acres | 0.12 |
| Road Surface Type | Paved |
| Private Pool | false |
| Lot Size Source | Assessor |
| Door Features | Sliding Doors |
| Road Frontage Type | City Street |
Amenities
- Foreclosure
- Views
- Short Sale
- New Construction
- Adult 55+
- Lease To Own
- No HOA Fees
- Furnished
- Primary On Main
- Air Conditioning
- Seller Finance
- Green
- Fixer Upper
- Horse
- Golf
- Fireplace
- Deck
- Garage
- Basement
- Pool
Property vs Single Family Average in 92591
Price
Year Built

 Based on information from California Regional Multiple Listing Service, Inc. as of September 22, 2026 6:18 PM UTC This information is for your personal, non-commercial use and may not be used for any purpose other than to identify prospective properties you may be interested in purchasing. Display of MLS data is usually deemed reliable but is NOT guaranteed accurate by the MLS. Buyers are responsible for verifying the accuracy of all information and should investigate the data themselves or retain appropriate professionals. Information from sources other than the Listing Agent may have been included in the MLS data. Unless otherwise specified in writing, Broker/Agent has not and will not verify any information obtained from other sources. The Broker/Agent providing the information contained herein may or may not have been the Listing and/or Selling Agent.
