
Sold: Sep 14, 2026 - Views
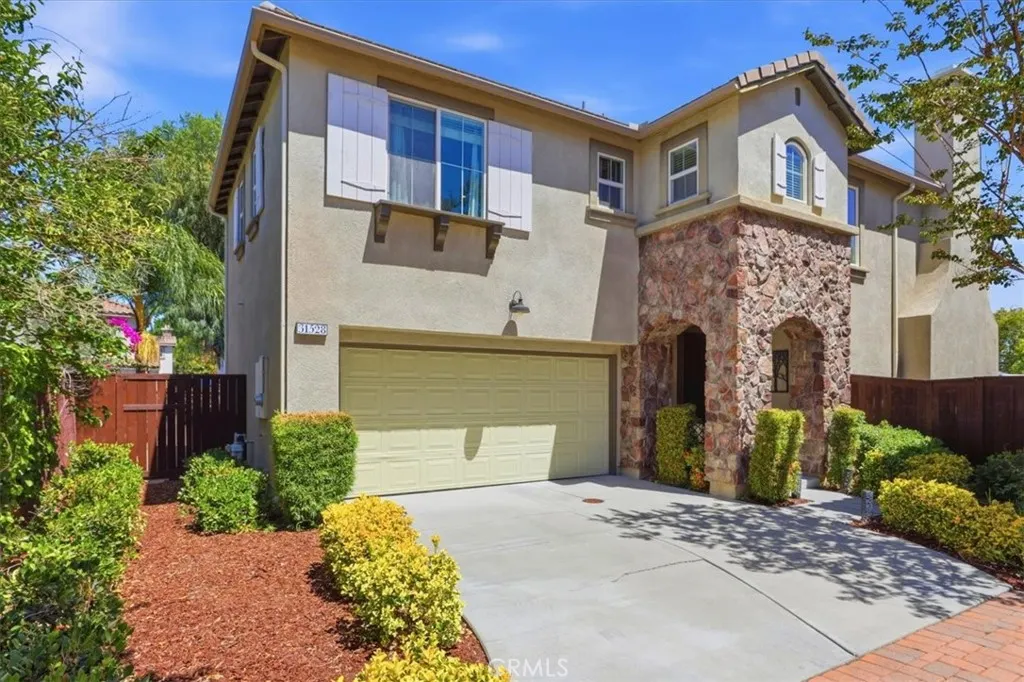
Address
31528 Mendocino Court, Temecula, CA
Price
$ 705,000
Property Attributes
- MLS#SW26153427
- TypeSingle Family
- Listing Status Closed
- CountyRiverside
- CityTemecula
- Area Southwest Riverside County
- Zip92592
- Style
- Year Built2007
- Price$ 705,000
- Bedrooms4
- Full Bathrooms2
- Half Bathrooms1
- Sqr Footage2274
- Lot Size0.15 Acres
Data Source:
California Regional MLS (CRMLS)
Property Description
Turnkey 4-bedroom, 2 full bath plus guest bath home located in the highly desirable Wolf Creek community of Temecula! A rare find in the neighborhood, this exceptional corner-lot home sits on an expansive 6,534-square-foot lot with one of the largest backyards in the community. With only one adjacent neighbor and no rear neighbor, the property offers an added sense of privacy that is hard to find. Whether you're entertaining, gardening, or simply enjoying the beautiful mountain views, this backyard provides endless possibilities. Inside, you'll find a light-filled open floor plan with fresh interior paint downstairs. The spacious kitchen is the heart of the home, featuring abundant cabinetry, granite countertops, an oversized center island, and a walk-in pantry. The kitchen opens seamlessly to the dining area and inviting family room, creating the perfect space for everyday living and entertaining. The family room offers plenty of space for seating and is accented by a cozy fireplace. Additional upgrades include a quiet cool whole house fan, providing added comfort and energy efficiency. Upstairs, you'll find all four bedrooms along with a conveniently located laundry room. The spacious primary suite offers a relaxing retreat complete with a large walk-in closet, dual vanities, a soaking tub, and a separate shower. The secondary bedrooms are generously sized, providing plenty of space for family, guests, or a home office. Step outside to your private backyard retreat complete with a built-in barbecue area with bar stool seating, raised portable spa, covered patio with adjustable louvers to control the sun light, multiple seating and entertaining areas, dedicated gardening space, beautiful mountain views, and additional electrical throughout the backyard—perfect for outdoor lighting, entertaining, and future enhancements. Ideally located within walking distance of award-winning Luiseño Elementary School, Gardner Middle School, and the distinguished Great Oak High School. Residents of Wolf Creek enjoy outstanding community amenities, including parks, pools, playgrounds, and scenic walking trails. Conveniently located near shopping, dining, Temecula Wine Country, Pechanga Resort Casino, and easy freeway access, this home truly offers the very best of South Temecula living. Come visit your new home today!
| Elementary School | Middle School | High School |
|---|---|---|
| Luiseno Elementary School | Gardner Erle Stanley Middle School | Great Oak High School |
| Price History | |
|---|---|
| 7/14/2026 | Listed $725,000 |
| 8/3/2026 | 3$700,000 |
General Features
| Living Area | 2274 |
|---|---|
| Sewer | Public Sewer |
| Heating | Central |
| Cooling | Central Air,Whole House Fan |
| Utilities | Cable Connected,Electricity Connected,Natural Gas Connected,Sewer Connected,Water Connected |
| Possession | Negotiable,See Remarks |
| Roof | Concrete |
| Appliances | Dishwasher,Disposal,Gas Range,Microwave |
| HOA Fee | 142.95 |
| Garage Spaces | 2 |
| Patio/Porch Features | Concrete,Front Porch,Patio |
| Pool Features | Association |
| Security Features | Carbon Monoxide Detector(s) |
| Year Built | 2007 |
| Electric | Electricity - On Property |
| View | Mountain(s) |
| Stories Count | 2 |
| Levels | Two |
| Property Subtype | Single Family Residence |
| Community Features | Gutter(s),Storm Drain(s),Street Lights,Suburban,Sidewalks |
| HOA Fee 2 | 54 |
| Assoc Fee Paid Per | Monthly |
| County | Riverside |
| New Construction | false |
| Property Type | Residential |
| Association Amenities | Sport Court,Other Courts,Picnic Area,Playground,Pool,Spa/Hot Tub |
| HOA | true |
| Attached Garage | true |
| Contingency | None |
| Facing Direction | North |
| Garage Y/N | true |
| Full Baths | 2 |
| Special Listing Conditions | Standard |
| Close Price | 705000 |
| Status | Closed |
| Buyer Financing | FHA |
| Directions | Pechanga Pkwy, Left Wolf Creek Dr., Right Lyon, Right Mendocino |
| High School | Great Oak |
| City | Temecula |
| Disclosures | Covenants/Restrictions Disclosure,HOA Disclosure |
| Association Name | Wolf Creek |
| Entry Location | front door and garage |
| Senior Community Y/N | false |
| High School District | Temecula Unified |
| Open Parking Spaces | 1 |
| Number Of Units Total | 1 |
| MLS Area | SRCAR - Southwest Riverside County |
| Lot Size Units | Square Feet |
| Lot Size Square Feet | 6534 |
| Listing Terms | Submit |
| Spa Features | Association |
| HOA Fee 2 Frequency | Monthly |
| Elementary School | Luiseno |
| Property Attached Y/N | false |
| Land Lease Y/N | false |
| Current Financing | VA |
| Middle/Junior High School | Gardner Erle Stanley |
| Property Condition | Turnkey |
| Additional Parcels Y/N | false |
| Lease Considered Y/N | false |
| Virtual Tour | https://www.tourfactory.com/idxr3248367 |
| Structure Type | House |
| Living Area Units | Square Feet |
| Standard Status | Closed |
| Occupancy Type | Owner |
| Year Built Source | Assessor |
| Tax Lot | 123 |
| Virtual Tour | https://www.tourfactory.com/3248367 |
| Property Sub Type Additional | Single Family Residence |
| PostalCity | TEMECULA |
Interior Features
| Interior Amenities | Breakfast Bar,Block Walls,Ceiling Fan(s),Eat-in Kitchen,Granite Counters,Open Floorplan,Pantry,Recessed Lighting,All Bedrooms Up,Primary Suite,Walk-In Pantry,Walk-In Closet(s) |
|---|---|
| Flooring | Carpet,Laminate,Tile |
| Fireplace Features | Family Room |
| Total Stories | 2 |
| Common Walls | No Common Walls |
| Air Conditioning Y/N | true |
| Heating Y/N | true |
| Window Features | Blinds,Double Pane Windows |
| Fireplace Y/N | true |
| Half Baths | 1 |
| BuyerOfficeEmail | steven@gold-coastrealestate.com |
| Laundry Features | Gas Dryer Hookup,Laundry Room,Upper Level |
| Total Bedrooms | 4 |
| Entry Level | 1 |
| Main Level Bedrooms | 1 |
| Main Level Bathrooms | 1 |
| LivingAreaSource | Assessor |
| Total Baths | 3 |
Exterior Features
| Parking Features | Concrete,Direct Access,Driveway Level,Door-Single,Driveway,Garage Faces Front,Garage,Garage Door Opener |
|---|---|
| Lot Features | 0-1 Unit/Acre,Back Yard,Corner Lot,Drip Irrigation/Bubblers,Sprinklers In Rear,Sprinklers In Front,Landscaped,Level,Rectangular Lot,Sprinklers Timer,Sprinkler System,Yard |
| Water Source | Public |
| Total Parking | 3 |
| Lot Size Area | 6534 |
| Foundation Details | Slab |
| Spa | true |
| Lot Size Acres | 0.15 |
| Road Surface Type | Paved |
| Private Pool | false |
| Lot Size Source | Assessor |
| Road Frontage Type | City Street |
Amenities
- Foreclosure
- Views
- Short Sale
- New Construction
- Adult 55+
- Lease To Own
- No HOA Fees
- Furnished
- Primary On Main
- Air Conditioning
- Seller Finance
- Green
- Fixer Upper
- Horse
- Golf
- Fireplace
- Deck
- Garage
- Basement
- Pool
Property vs Single Family Average in 92592
Price
Year Built

 Based on information from California Regional Multiple Listing Service, Inc. as of September 21, 2026 6:19 PM UTC This information is for your personal, non-commercial use and may not be used for any purpose other than to identify prospective properties you may be interested in purchasing. Display of MLS data is usually deemed reliable but is NOT guaranteed accurate by the MLS. Buyers are responsible for verifying the accuracy of all information and should investigate the data themselves or retain appropriate professionals. Information from sources other than the Listing Agent may have been included in the MLS data. Unless otherwise specified in writing, Broker/Agent has not and will not verify any information obtained from other sources. The Broker/Agent providing the information contained herein may or may not have been the Listing and/or Selling Agent.
